
Listing Courtesy of: MLS PIN / Listed By: Kim Powers, Coldwell Banker Realty
65 Emerald Street Quincy, MA 02169
Active (22 Days)
$849,000 (USD)
OPEN HOUSE TIMES
-
OPENSun, Nov 151:00 pm - 2:00 pm
Description
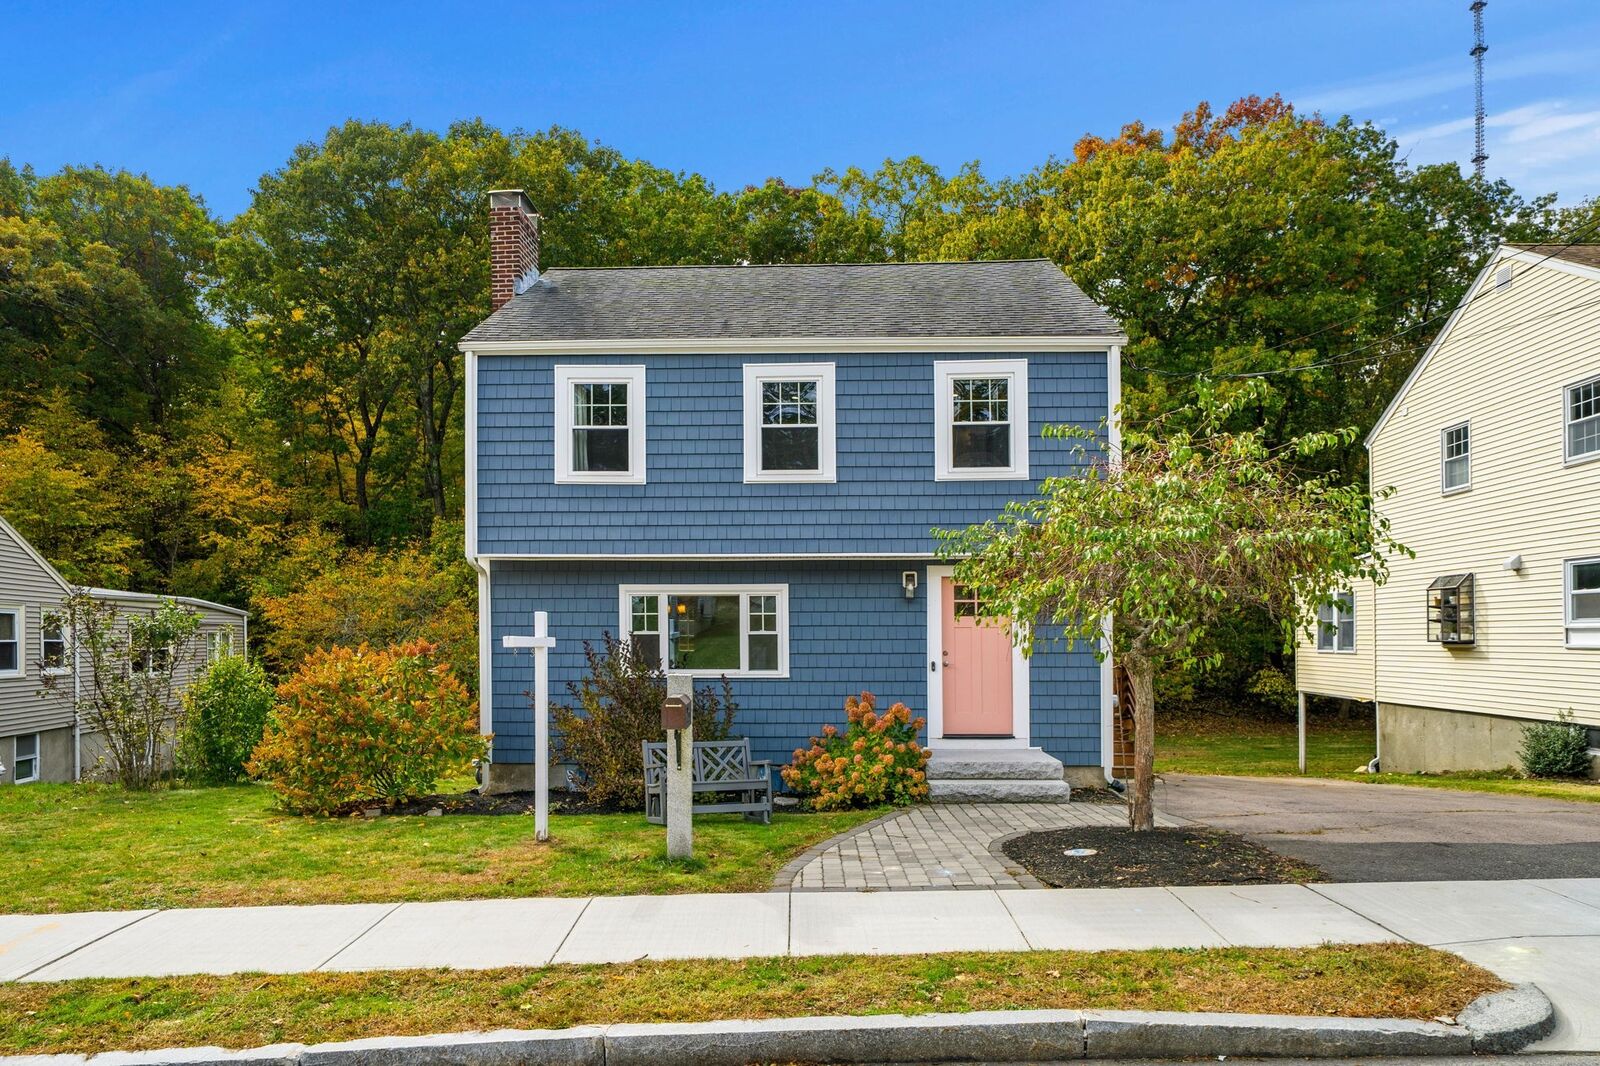
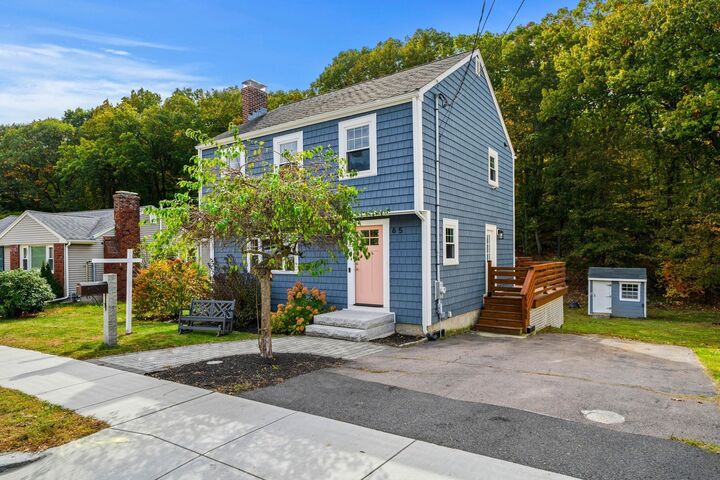
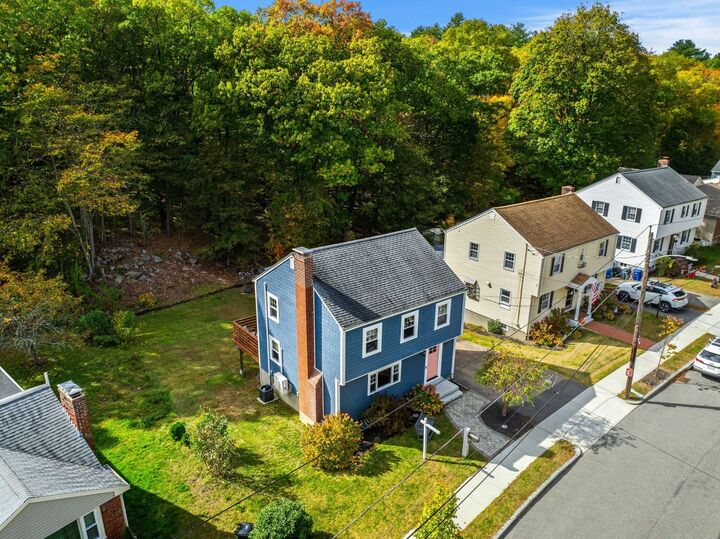
Welcome to this turn-key 3-bedroom, 1.5-bath Colonial, ideally tucked away on a quiet side street and set on a large lot abutting Cunningham Park. With walking trails, a skating pond and sports fields just beyond the backyard, this home offers a wonderful combination of neighborhood charm, outdoor recreation and everyday convenience. Inside, a bright and inviting floor plan features recessed lighting throughout and an updated kitchen designed for comfortable daily living and entertaining. Both bathrooms have been remodeled, while central A/C upstairs and a first-floor mini split provide added comfort. Step outside to enjoy the spacious yard and deck, perfect for summer gatherings, play or simply relaxing surrounded by greenery. Extensive improvements make this home truly move-in ready, including new siding and a repointed chimney (2024), granite front steps and walkways (2023), insulation (2023), new front and side doors (2025), upgraded 200-amp electrical service and outlets, Harvey windows, epoxy flooring (2025), and a new 60-gallon lifetime water heater (2026). Enjoy easy access to East Milton Square for restaurants, shops and neighborhood favorites, along with convenient proximity to the expressway and downtown Boston. A beautifully maintained Colonial in an exceptional location where neighborhood living, nature and convenience come together.
MLS #:
73594201
73594201
Taxes
$7,255(2026)
$7,255(2026)
Lot Size
7,423 SQFT
7,423 SQFT
Type
Single-Family Home
Single-Family Home
Year Built
1955
1955
Style
Colonial
Colonial
County
Norfolk County
Norfolk County
Listed By
Kim Powers, Coldwell Banker Realty
Source
MLS PIN
Last checked Nov 13 2026 at 11:10 PM GMT+0000
MLS PIN
Last checked Nov 13 2026 at 11:10 PM GMT+0000
Bathroom Details
Interior Features
- Range
- Dryer
- Washer
- Dishwasher
- Disposal
- Windows: Insulated Windows
- Gas Water Heater
- Laundry: In Basement
Kitchen
- Countertops - Stone/Granite/Solid
- Stainless Steel Appliances
- Flooring - Stone/Ceramic Tile
- Gas Stove
Lot Information
- Level
- Cleared
- Gentle Sloping
Property Features
- Fireplace: 1
- Fireplace: Living Room
- Foundation: Concrete Perimeter
Heating and Cooling
- Natural Gas
- Baseboard
- Central Air
Basement Information
- Full
- Partially Finished
- Bulkhead
Flooring
- Tile
- Hardwood
Exterior Features
- Roof: Shingle
Utility Information
- Utilities: Water: Public, For Gas Range
- Sewer: Public Sewer
Parking
- Tandem
- Paved Drive
- Paved
- Driveway
- Total: 2
Living Area
- 1,274 sqft
Listing Price History
Date
Event
Price
% Change
$ (+/-)
Nov 09, 2026
Price Changed
$849,000
-4%
-$31,000
Oct 22, 2026
Listed
$880,000
-
-
Location
Estimated Monthly Mortgage Payment
*Based on Fixed Interest Rate withe a 30 year term, principal and interest only
Listing price
Down payment
%
Interest rate
%Mortgage calculator estimates are provided by Coldwell Banker Real Estate LLC and are intended for information use only. Your payments may be higher or lower and all loans are subject to credit approval.
Disclaimer: The property listing data and information, or the Images, set forth herein wereprovided to MLS Property Information Network, Inc. from third party sources, including sellers, lessors, landlords and public records, and were compiled by MLS Property Information Network, Inc. The property listing data and information, and the Images, are for the personal, non commercial use of consumers having a good faith interest in purchasing, leasing or renting listed properties of the type displayed to them and may not be used for any purpose other than to identify prospective properties which such consumers may have a good faith interest in purchasing, leasing or renting. MLS Property Information Network, Inc. and its subscribers disclaim any and all representations and warranties as to the accuracy of the property listing data and information, or as to the accuracy of any of the Images, set forth herein. © 2026 MLS Property Information Network, Inc.. 11/13/26 15:10


