
Listing Courtesy of: MLS PIN / Listed By: Elizabeth Crampton, Coldwell Banker Realty
6 Common Court 6 Lexington, MA 02421
Active (1 Days)
$2,495,000 (USD)
OPEN HOUSE TIMES
-
OPENSat, Nov 1412:30 pm - 2:00 pm
-
OPENSun, Nov 1512:30 pm - 2:00 pm
Description
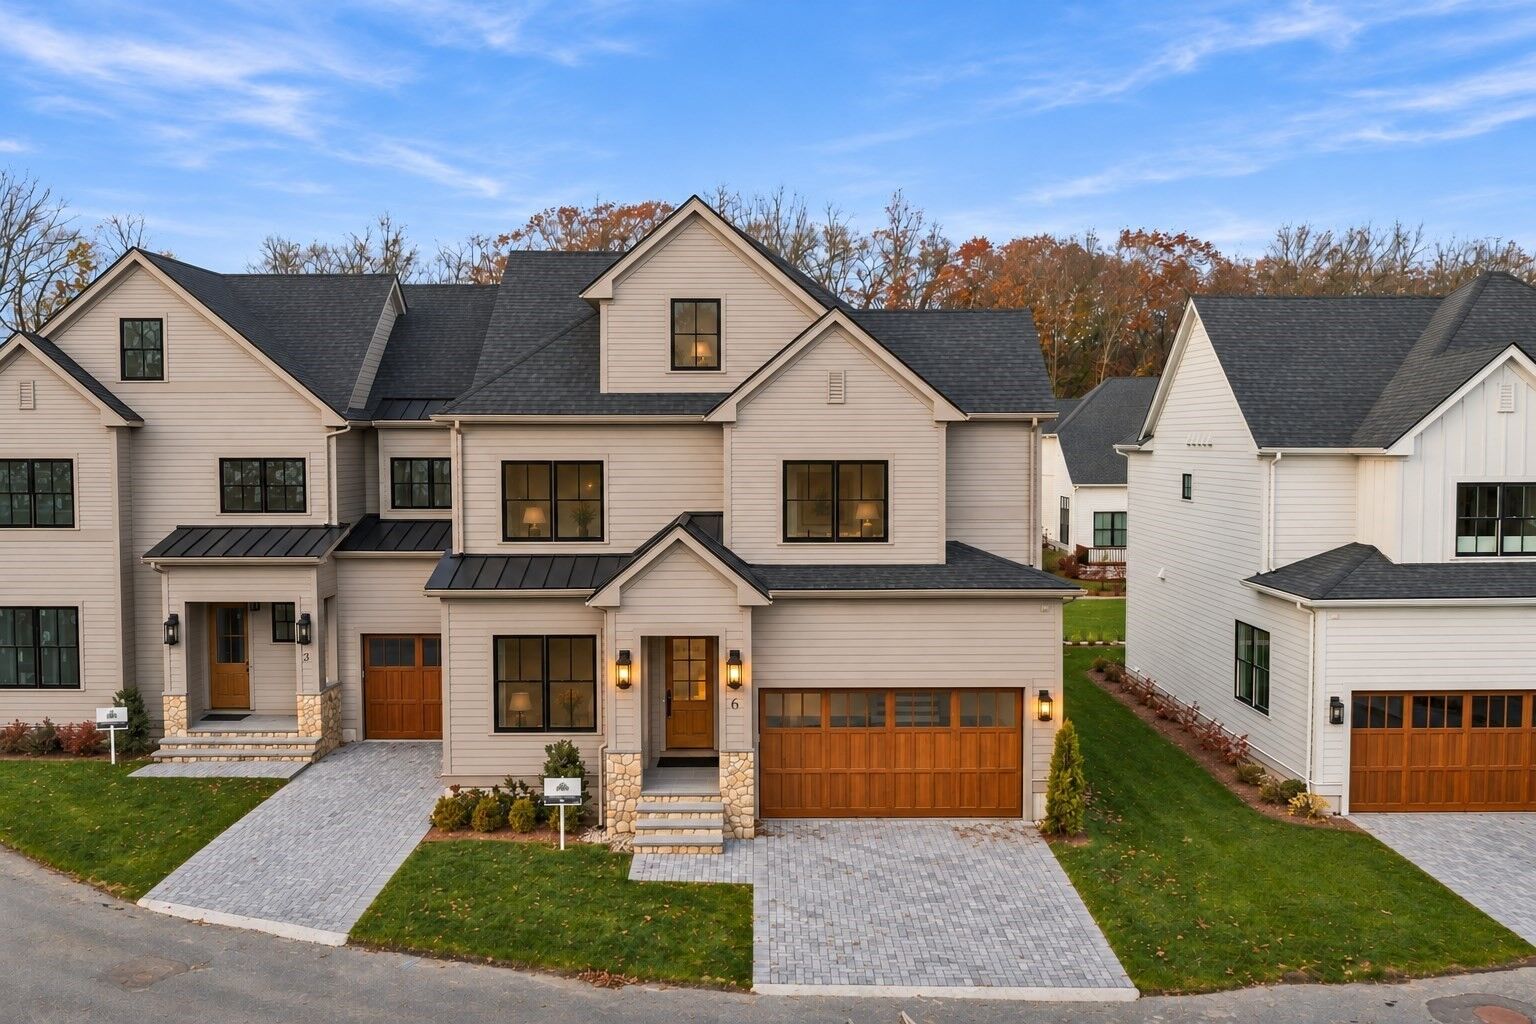
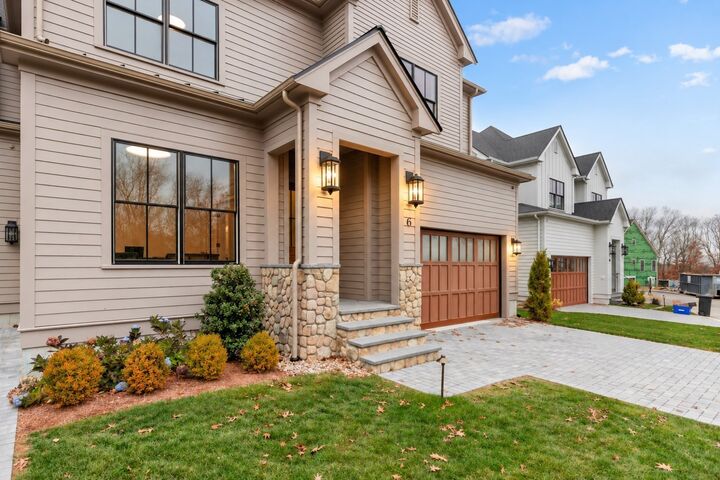
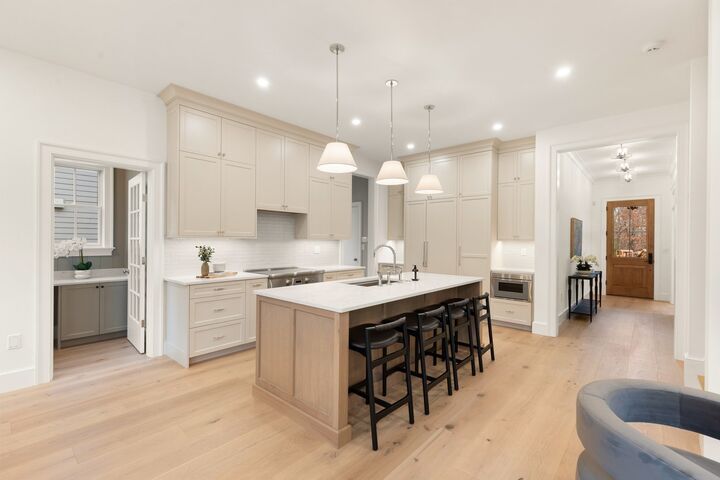
Welcome to 6 Common Court, the latest beautiful townhome at Fairland Commons, Lexington's boutique residential community designed for a luxurious, carefree lifestyle. An inviting covered front Porch and Foyer make a striking first impression for this thoughtfully designed 4–5 Bedroom, 5 Bathroom condominium. Built by a local, family-owned developer, this timeless residence boasts exceptional craftsmanship, bespoke millwork, French oak floors, generous ceiling heights, and designer-curated finishes at every level. The First Floor features a Chef's Kitchen with top-of-the-line appliances, stunning finishes, abundant custom cabinetry, a deep walk-in Pantry, and a well-appointed Pocket Office with dedicated space for working from home or life organization. Open Living and Dining Rooms with fireplace and glass door to the Deck. A Study, full Bathroom, and an Owner's Entry with custom built-ins off the Garage complete the First Floor. Upstairs, a lavish Primary Suite boasts a cozy fireplace, tray ceiling, expansive walk-in closet, and an en-suite Bathroom with two vanities, hand-glazed tile shower, heated floors, and luxurious finishes throughout. Two additional Bedrooms with walk-in closets and en-suite Baths join a versatile, open Loft, while the Third Floor offers an additional Bedroom or flex space with a full Bathroom. Thoughtfully selected high-performance systems throughout maximize energy efficiency. A two-car Garage with EV charging outlet, a private composite Deck, and professional landscaping provide beautiful, low-maintenance outdoor space for relaxing and entertaining. Fairland Commons is privately sited on a nearly five-acre wooded lot in an exceptional location in one of New England's most sought-after towns, with a dedicated footpath to the ACROSS Lexington trails and Lincoln Park, just minutes to Lexington Center and major commuter routes.
MLS #:
73602003
73602003
Type
Condo
Condo
Building Name
Fairland Commons
Fairland Commons
Year Built
2026
2026
County
Middlesex County
Middlesex County
Listed By
Elizabeth Crampton, Coldwell Banker Realty
Source
MLS PIN
Last checked Nov 14 2026 at 5:10 PM GMT+0000
MLS PIN
Last checked Nov 14 2026 at 5:10 PM GMT+0000
Bathroom Details
Interior Features
- Central Vacuum
- Range
- Dishwasher
- Microwave
- Disposal
- Freezer
- Crown Molding
- Vacuum System
- Laundry: Electric Dryer Hookup
- Laundry: Washer Hookup
- Windows: Insulated Windows
- Laundry: In Unit
- Home Office
- Laundry: Flooring - Stone/Ceramic Tile
- Range Hood
- Laundry: Second Floor
- Energy Star Qualified Refrigerator
- Bonus Room
- High Speed Internet
- Bathroom - Full
- Bathroom
- Plumbed for Ice Maker
- Recessed Lighting
- Lighting - Overhead
- Lighting - Sconce
- Mud Room
- Loft
- Laundry: Closet/Cabinets - Custom Built
- Closet/Cabinets - Custom Built
- Bathroom - Tiled With Shower Stall
- Laundry: Countertops - Stone/Granite/Solid
- Laundry: Recessed Lighting
- Countertops - Stone/Granite/Solid
- Bathroom - Tiled With Tub
- Laundry: Sink
Kitchen
- Flooring - Hardwood
- Countertops - Stone/Granite/Solid
- Dining Area
- Kitchen Island
- Recessed Lighting
- Stainless Steel Appliances
- Pantry
- Closet/Cabinets - Custom Built
- Lighting - Overhead
- Open Floorplan
- Storage
Property Features
- Fireplace: 2
- Fireplace: Living Room
- Fireplace: Master Bedroom
Heating and Cooling
- Electric
- Heat Pump
- Central Air
Basement Information
- Y
Homeowners Association Information
- Dues: $494/Monthly
Flooring
- Tile
- Hardwood
- Flooring - Hardwood
- Flooring - Stone/Ceramic Tile
Exterior Features
- Roof: Shingle
Utility Information
- Utilities: Water: Public, For Electric Dryer, Washer Hookup, For Electric Range, For Electric Oven, Icemaker Connection
- Sewer: Public Sewer
- Energy: Other (See Remarks), Thermostat
School Information
- Elementary School: Lexington
- Middle School: Lexington
- High School: Lexington Hs
Garage
- Attached Garage
Parking
- Exclusive Parking
- Off Street
- Paved
- Total: 4
- Attached
- Garage Door Opener
- Garage Faces Side
- Insulated
Stories
- 3
Living Area
- 3,432 sqft
Location
Estimated Monthly Mortgage Payment
*Based on Fixed Interest Rate withe a 30 year term, principal and interest only
Listing price
Down payment
%
Interest rate
%Mortgage calculator estimates are provided by Coldwell Banker Real Estate LLC and are intended for information use only. Your payments may be higher or lower and all loans are subject to credit approval.
Disclaimer: The property listing data and information, or the Images, set forth herein wereprovided to MLS Property Information Network, Inc. from third party sources, including sellers, lessors, landlords and public records, and were compiled by MLS Property Information Network, Inc. The property listing data and information, and the Images, are for the personal, non commercial use of consumers having a good faith interest in purchasing, leasing or renting listed properties of the type displayed to them and may not be used for any purpose other than to identify prospective properties which such consumers may have a good faith interest in purchasing, leasing or renting. MLS Property Information Network, Inc. and its subscribers disclaim any and all representations and warranties as to the accuracy of the property listing data and information, or as to the accuracy of any of the Images, set forth herein. © 2026 MLS Property Information Network, Inc.. 11/14/26 09:10


